
Thoughtful, creative design
Weyside Architects' projects are responsive to our clients' needs, interests and activities: homes and schools designed to allow you to live and work as you wish, from three RIBA chartered directors in Guildford.
New houses, extensions, remodelling
Projects, masterplans, listed buildings
- Three RIBA directorsChartered architects since 2001, 2005 and 2008
- RIBA Conservation ArchitectListed buildings, Conservation Areas, AONB
 Award winningPrimary Education Project of the Year 2025
- A free first visitWe come to you to talk it through
What we design
Homes and schools, often in historic settings.
Residential
New houses, extensions and remodelling, designed round how you live.
14 projects →
Education
Labs, receptions, changing rooms and repairs for schools across Surrey.
9 projects →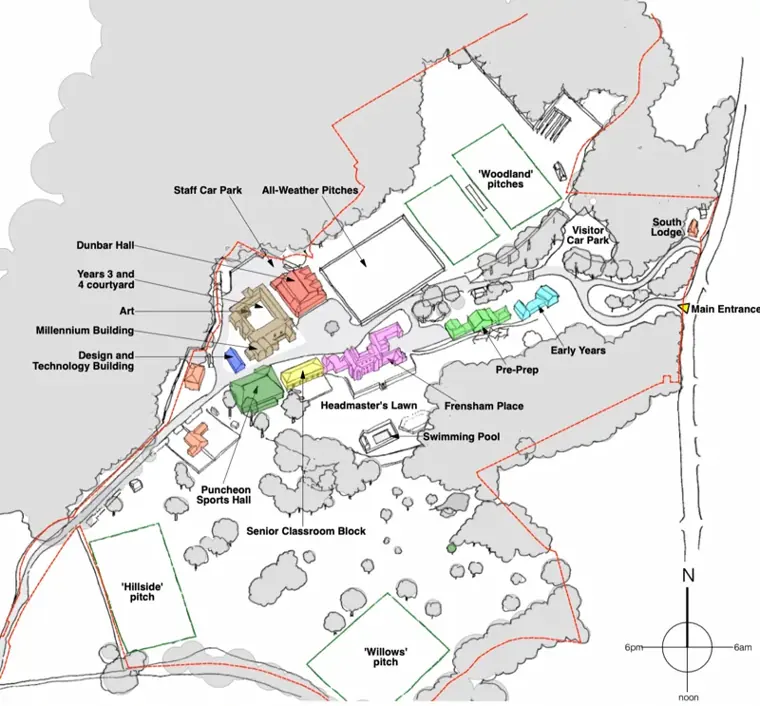
School Masterplans
A costed road map for a school estate over the next 10 to 20 years.
4 masterplans →
Conservation and listed buildings
Repairs and new work on listed buildings and in Conservation Areas.
RIBA Conservation Architect →Selected projects
All residential projectsNew home, London SW19
Modern thatched cottage
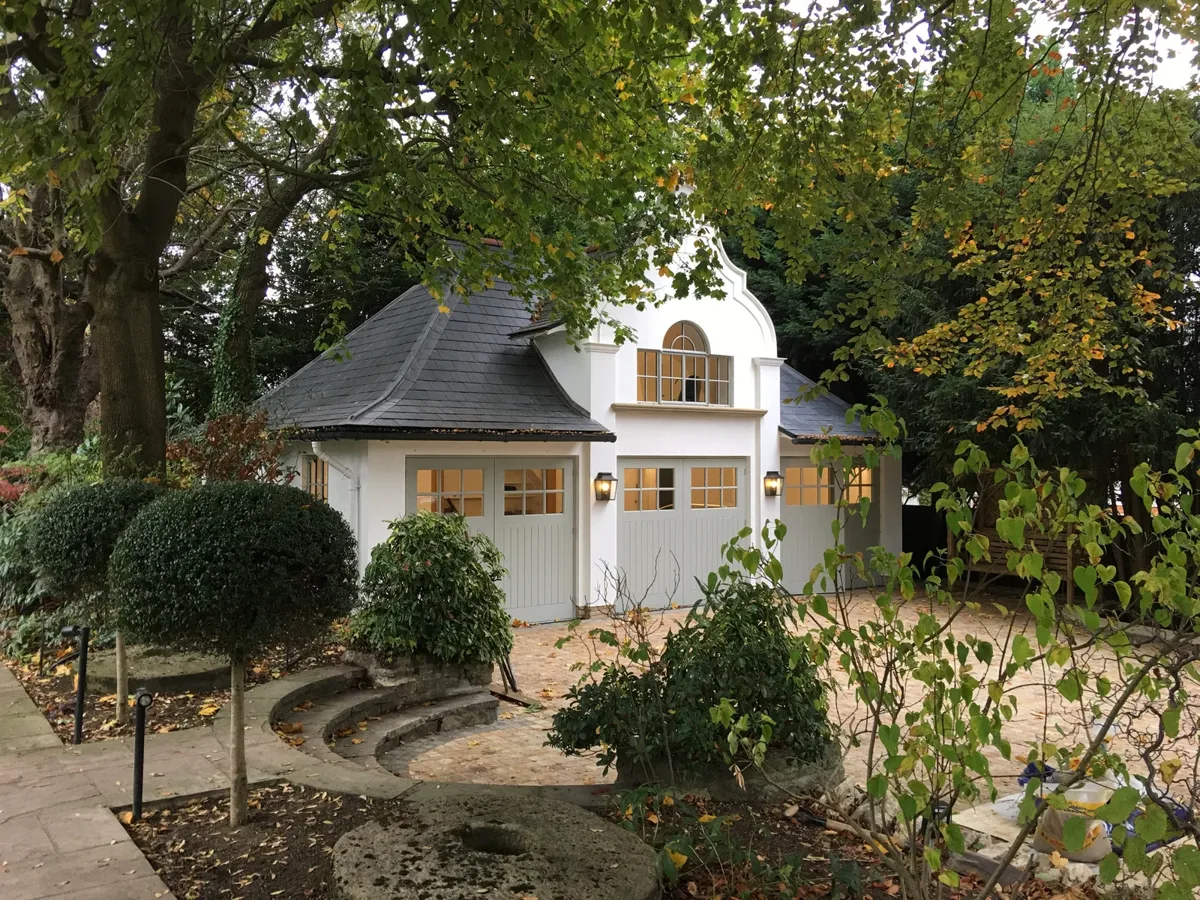
A room for cars
Cleaning and repairs to historic boarding houses
A room with a view
School changing pavilion
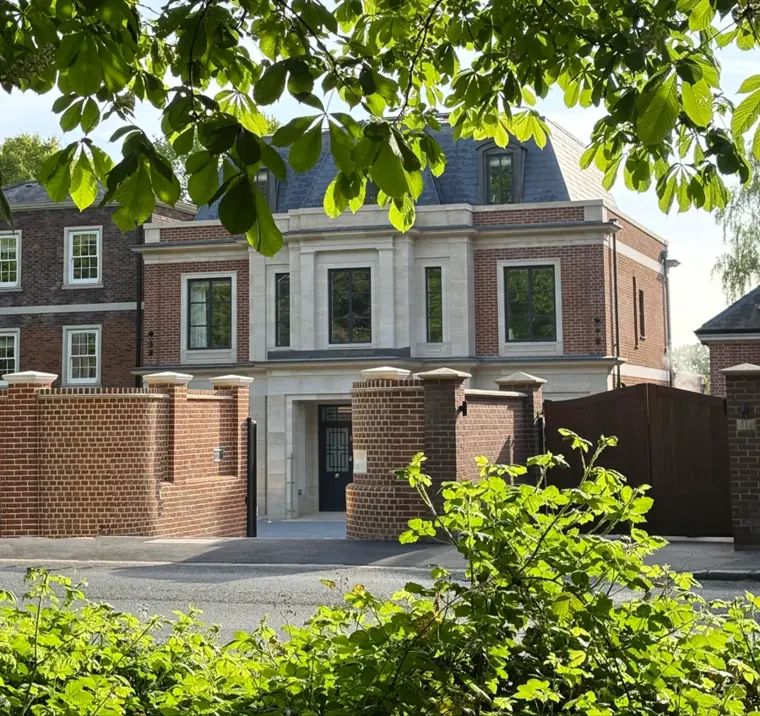
This fully accessible home in French-Canadian style sits on a unique site directly overlooking the mature woods of the protected common land opposite.
Its facade is natural limestone and handmade brick with deep reveals for slim metal windows, under a mansard roof of natural slate with lead dormers. The double height entrance hall has a bespoke staircase with a seamless handrail crafted in Co. Wicklow, Ireland.
Behind its traditional face is a thoroughly modern home: fully electrically powered and backed up by a pv-charged battery, with a passenger lift, car lift and basement wine room. A mature multi-stemmed Himalayan birch was preserved and carefully protected throughout construction.
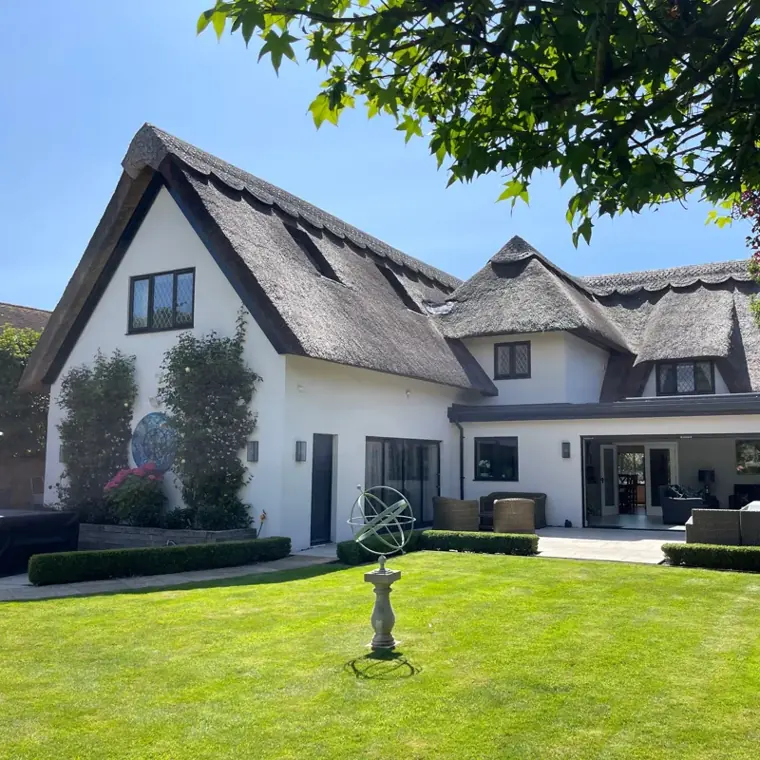
A first floor extension to an early C20 thatched cottage near the south coast. It had been very unsympathetically extended in the 1960s, so the brief was to add a bedroom and also pull the building together into a coherent whole.
A new gable and the hipped dormer are finished in new thatch, detailed in accordance with the Thatching Advisory Services with additional fire protection. The new bedroom has a vaulted ceiling, and conservation Velux windows set in the thatch bring light to the space below.
A new detached garage in the grounds of an historic house designed in a Cape Dutch Style, sympathetic to the unique design of its parent building.
The property is in a Conservation Area with large protected trees, so the building uses no-dig technology: piles support a floor slab entirely above the ground, letting air and water reach the roots. The drive was cut with an air-spade so no roots were damaged. A mezzanine viewing gallery looks over the cars below.
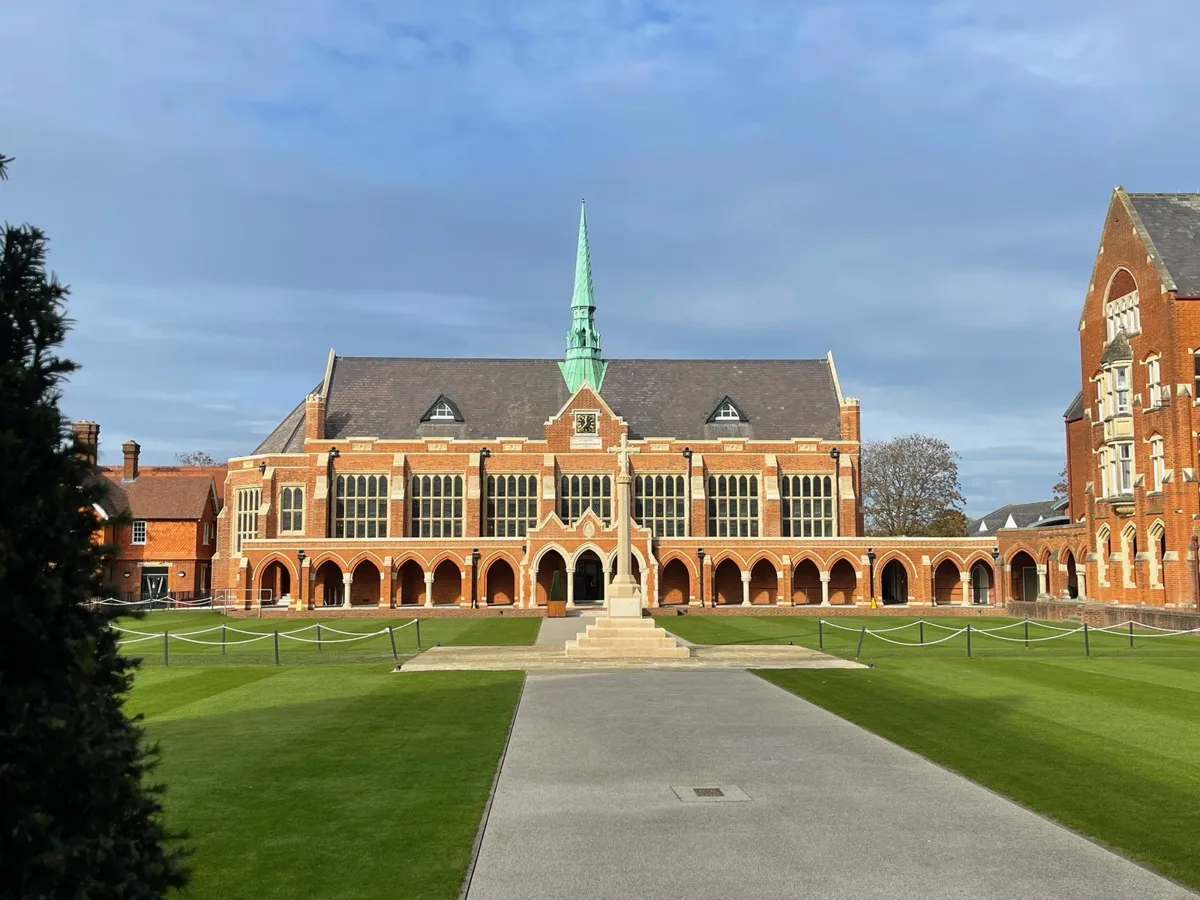
At the heart of St John's School, Leatherhead, the School Quad is flanked by Grade II listed buildings. The boarding houses, Gloucester North and Monty, were built between 1891 and 1898.
Unsightly modern additions were demolished, then the damage repaired and lost windows reinstated: stone and masonry cleaning and repointing, slate and lead roof repairs, new cast iron rainwater goods to the original pattern and an overhauled copper fleche.
Adding a rear extension to improve the flow of a house is particularly difficult when there is no land to build on. This new kitchen extension makes the most of the dramatic views and sits poised above the garden.
It appears to hover, but is supported on a steel frame set behind the glazing, so the lines stay clean and the surrounding trees reflect in a single sheet of glass.
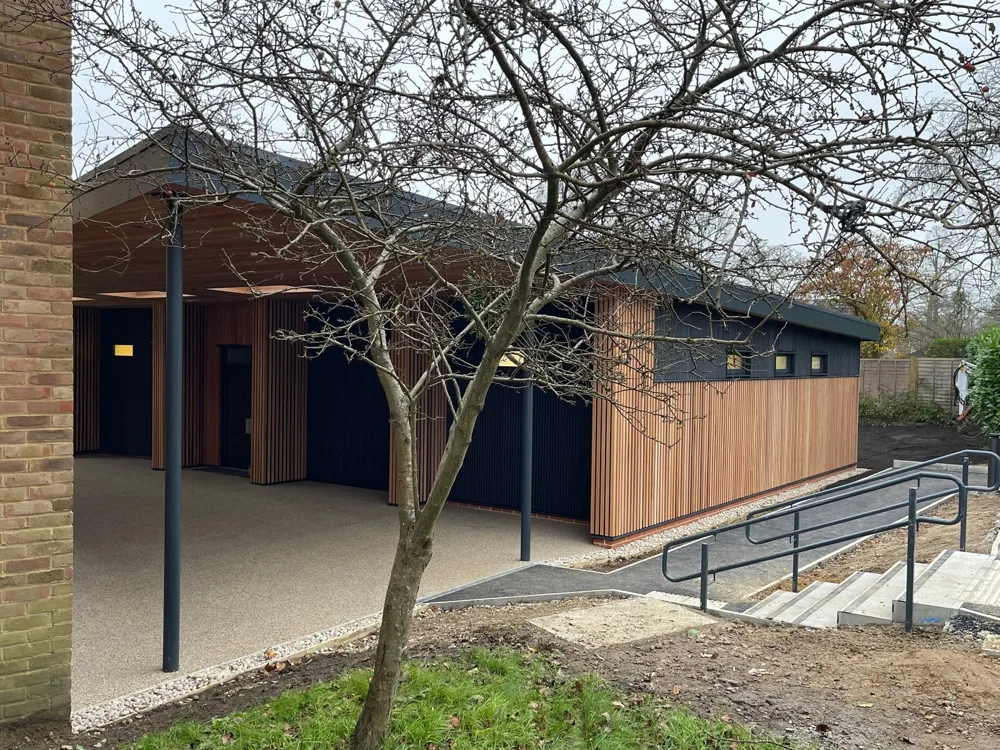
The masterplan we prepared for Edgeborough School identified the need for changing facilities. New changing rooms with showers sit in a free standing pavilion beside the sports hall, linked to it under a large asymmetric canopy.
Delivered with T G Escapes, timber frame modular eco-building experts, in Summer 2024, its vertical timber cladding gives it a clear identity on the site. It won Primary Education Project of the Year 2025 at the Modern Methods of Construction Awards.
What clients say
5.0 from 5 Google reviews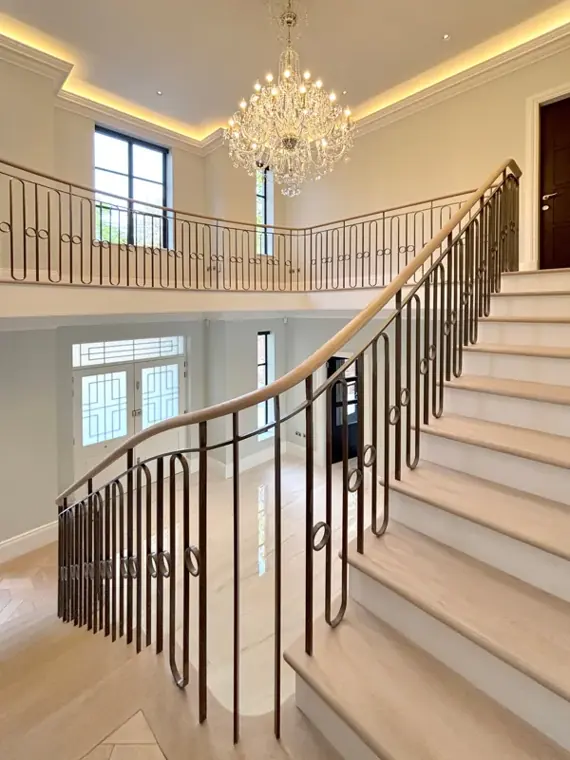
Weyside Architects helped us create our beautiful new home on the edge of Wimbledon Common. They listened to what we wanted, paid a high degree of attention to detail and were a delight to work with throughout.
★★★★★We initially approached Weyside Architects because of their expertise in heritage buildings and their reputation as a trusted partner for several schools. That high level of professionalism and sensitivity to architectural character was evident throughout our entire project.
House renovation and extension
★★★★★We are delighted with our new home. Our architect, Heather Sheridan, listened to our wish list, understood our vision, gave us great suggestions and ideas on how to maximise light and space and helped us curate the home we wanted.
New home
★★★★★For our build project the discussions at brief stage, options at design stage and thoughtful details tailored to our specific needs were very well thought through.
Build project
Conservation and listed buildings
Weyside Architects designs are informed by conservation principles, by understanding the site and the existing building before creating new, appropriate and intelligent interventions.
- Heather SheridanRIBA Conservation Architect accreditation in 2019; four years with Parliament's Heritage and Collections team on the Restoration and Renewal Programme for the Houses of Parliament
- Heather ShepherdDiploma in Conservation of the Historic Environment; a special interest in working with historic buildings
- PlanningExtensive experience on challenging sites, Listed Buildings, Conservation Areas and Areas of Outstanding Natural Beauty
- Gym beside a Grade II listed house
- Garage in a Conservation Area
- Barns in Stalbridge Conservation Area
- St John's School, Grade II
How we work with you
Our services in full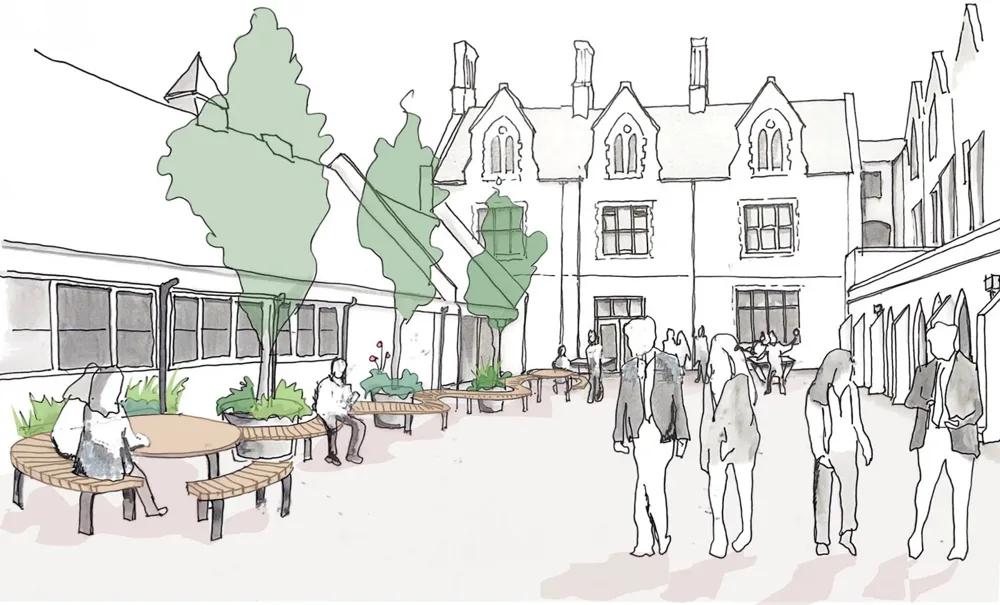
Concept and planning
We listen to your needs, help write a brief, sketch out design solutions and then work up a planning application.
Detail design
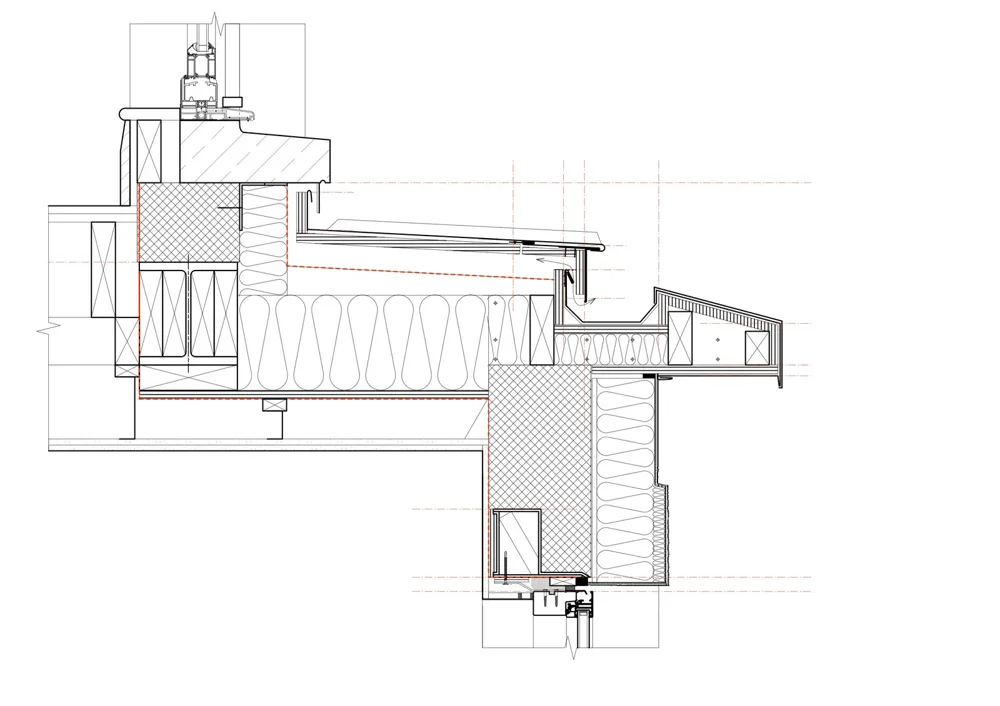
Everything from construction details to the choice of door handles, drawn for tender and Building Control. We can manage the tender and help you choose your builder.
Construction
We administer the building contract and inspect the work regularly, so you stay in control and only pay for completed work.
The people you'll work with
About the practice
Heather Shepherd
RIBA, Director · MA (Cantab), DipArch, DipCons
Experienced in design-led education and residential projects, and in working constructively with planners on challenging sites.

James Donlon
RIBA, Director · BA(Hons), DipArch, MArch
A strong design and technical background, centred on conservation and sustainability, from Marcus Beale Architects and St James Group.

Heather Sheridan
RIBA, Director · BA(Hons), DipArch, RIBA CA
Listed buildings from small homes to large public heritage projects, including the Houses of Parliament's Restoration and Renewal Programme.
Tell us about your project
Send us a message and we will contact you to arrange a free visit.
- Call
- 01483 363043
- Office
- 9 Wherwell Road, Guildford, Surrey GU2 4JR
- Hours
- Monday to Friday, 9am to 5:30pm