
Home / Our work
Residential
New houses, extensions and remodelling, each designed to allow you to live and work as you wish. Open any project for every photo and its story.
Homes we've designed
14 projects · tap a photo to see them all
New home, London SW19
This fully accessible home in French-Canadian style sits on a unique site directly overlooking the mature woods of the protected common…
Modern thatched cottage
A first floor extension to an early C20 thatched cottage near the south coast. It had been very unsympathetically extended in the 1960s, so…
A room for cars
A new detached garage in the grounds of an historic house designed in a Cape Dutch Style, sympathetic to the unique design of its parent building.
New gabled house
A new home designed to meet a very bespoke brief and to respond to the elevated site and precise orientation.
A room with a view
Adding a rear extension to improve the flow of a house is particularly difficult when there is no land to build on. This new kitchen…
New family home in the countryside
A much enlarged new family home built on the site of an existing house, in a stunning rural setting.
A subterranean gym
A new gym in an unused basement courtyard between the boundary wall and the Grade II listed Cape Dutch style residence.
Weyside Extension
Extension and remodelling to create a large family home as well as a new office for Weyside Architects.
Natural pool and house extension
Creating a new family home out of half a house: a large 1930s house, divided in two in the 1990s, had left this half with only one proper…
New barns in Dorset
Eight new 1, 2 and 3 storey dwellings, conceived as a conversion of two large barns, the earliest parts from the 18th Century, in the…
Transforming a bungalow
A modest 1970s two-storey chalet bungalow, extended and remodelled to provide a modern family home.
Remodelling a London home
A new side extension to a large Edwardian family home, creating light-filled spaces with direct views and access to the garden.
Old stables converted
A redundant two storey office building behind the High Street in Caterham, originally a stable block, converted into one two-storey house…
Remodelling and reordering
Remodelling an interior to link the orangery to the house, with the kitchen moved from the front of the house into the heart of the home.
This fully accessible home in French-Canadian style sits on a unique site directly overlooking the mature woods of the protected common land opposite.
Its facade is natural limestone and handmade brick with deep reveals for slim metal windows, under a mansard roof of natural slate with lead dormers. The double height entrance hall has a bespoke staircase with a seamless handrail crafted in Co. Wicklow, Ireland.
Behind its traditional face is a thoroughly modern home: fully electrically powered and backed up by a pv-charged battery, with a passenger lift, car lift and basement wine room. A mature multi-stemmed Himalayan birch was preserved and carefully protected throughout construction.
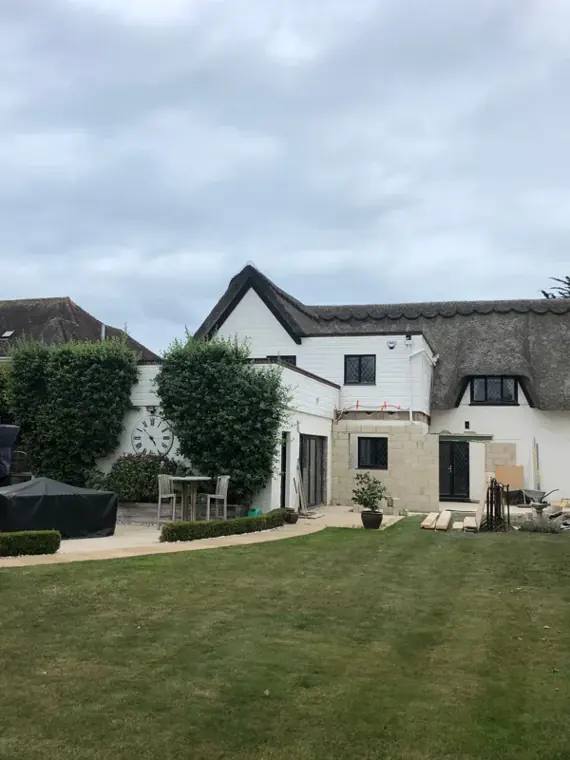
A first floor extension to an early C20 thatched cottage near the south coast. It had been very unsympathetically extended in the 1960s, so the brief was to add a bedroom and also pull the building together into a coherent whole.
A new gable and the hipped dormer are finished in new thatch, detailed in accordance with the Thatching Advisory Services with additional fire protection. The new bedroom has a vaulted ceiling, and conservation Velux windows set in the thatch bring light to the space below.
A new detached garage in the grounds of an historic house designed in a Cape Dutch Style, sympathetic to the unique design of its parent building.
The property is in a Conservation Area with large protected trees, so the building uses no-dig technology: piles support a floor slab entirely above the ground, letting air and water reach the roots. The drive was cut with an air-spade so no roots were damaged. A mezzanine viewing gallery looks over the cars below.
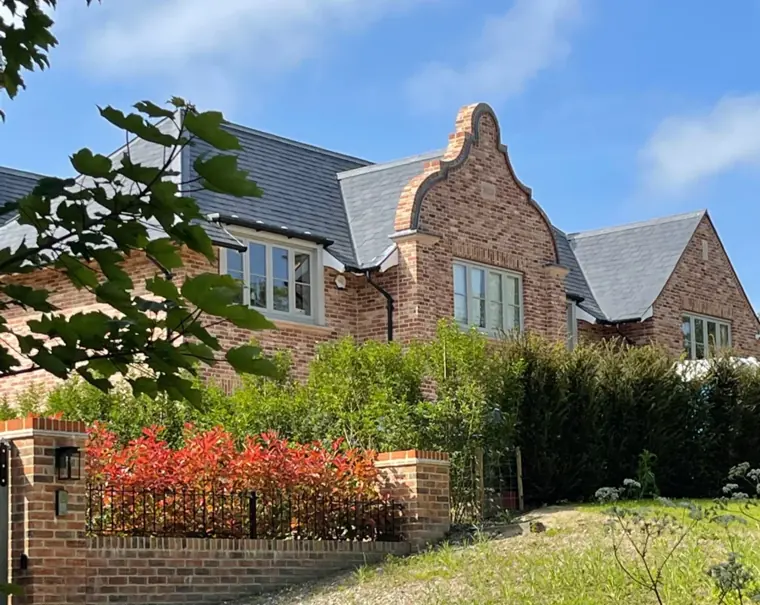
A new home designed to meet a very bespoke brief and to respond to the elevated site and precise orientation.
A double ridge and gables avoid the bulk of a flat roof, with a coped Dutch gable in a beautiful brick and a natural slate roof with swept eaves and exposed rafter feet. It follows the arts and crafts tradition, and a Surrey history of Dutch gables going back to the Jacobean Abbot's Hospital in Guildford.
Adding a rear extension to improve the flow of a house is particularly difficult when there is no land to build on. This new kitchen extension makes the most of the dramatic views and sits poised above the garden.
It appears to hover, but is supported on a steel frame set behind the glazing, so the lines stay clean and the surrounding trees reflect in a single sheet of glass.
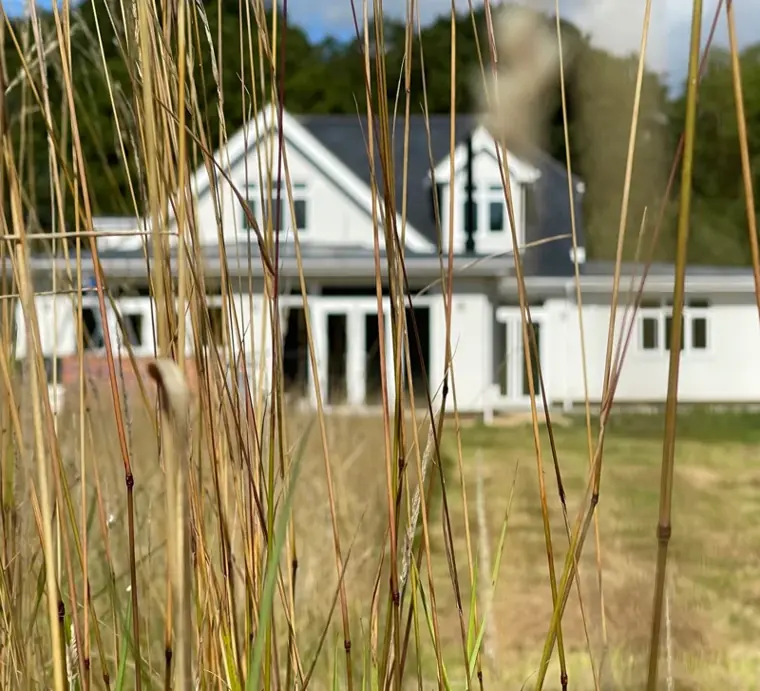
A much enlarged new family home built on the site of an existing house, in a stunning rural setting.
Low lying and unobtrusive with a graceful slate roof and swept eaves, it is much larger on the inside than it appears from outside. Excellent team work throughout construction saw it finished in good time and on budget.
A new gym in an unused basement courtyard between the boundary wall and the Grade II listed Cape Dutch style residence.
In a Conservation Area, its roofline tucks in below the coping of the boundary wall so it is invisible from the street, under a traditional lead roof. Glazed doors open onto stone steps up to the garden, and large roof lights give views up to the fine detailing of the listed building.
Extension and remodelling to create a large family home as well as a new office for Weyside Architects.
The extension was designed as a 'coach house' annex, with great care taken to match the existing details. Three rooms were knocked together for a large kitchen that opens onto a new terrace, with storage underneath, and a new master suite sits under a high vaulted ceiling.
Creating a new family home out of half a house: a large 1930s house, divided in two in the 1990s, had left this half with only one proper reception room.
A significant extension under the long sweep of a clay tile roof adds a kitchen and dining room onto the garden, a den, study and family bedrooms. In the garden, an 8 by 4 metre natural swimming pool is filtered by a 100m2 planted zone instead of chlorine, and gives a home to amphibians, dragonflies and birds.
Eight new 1, 2 and 3 storey dwellings, conceived as a conversion of two large barns, the earliest parts from the 18th Century, in the Stalbridge Conservation Area.
When it became clear the barns would have to be fully rebuilt, planning permission was obtained for new homes working within the form and appearance of the originals, laid out with the sloping site to make the most of views over open countryside.
A modest 1970s two-storey chalet bungalow, extended and remodelled to provide a modern family home.
The steeply sloping site gives three floor levels linked by a new light central staircase, an open plan kitchen, dining and living room onto the rear garden, and a striking view of Guildford Cathedral from the front entrance.
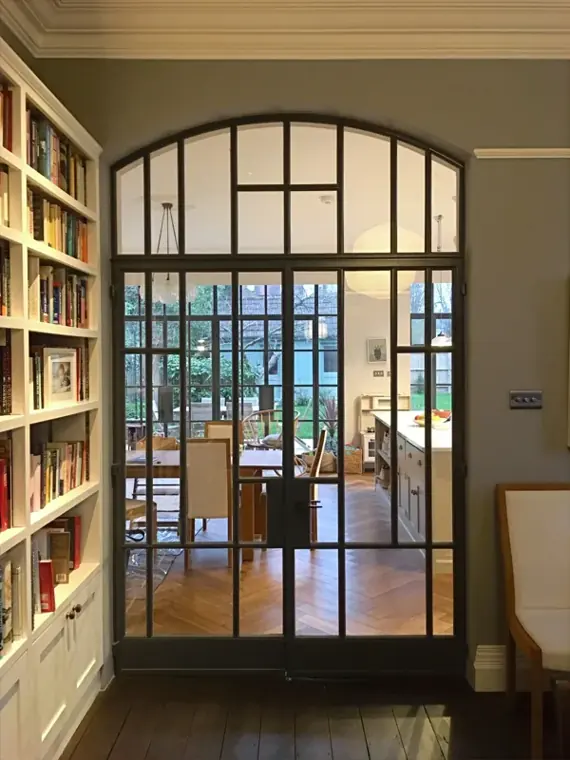
A new side extension to a large Edwardian family home, creating light-filled spaces with direct views and access to the garden.
A library connects to the kitchen living area through bespoke internal Crittall doors, carrying the theme from inside to out.
A redundant two storey office building behind the High Street in Caterham, originally a stable block, converted into one two-storey house and two flats.
The ridge was raised slightly, vaulted ceilings and rooflights bring daylight and a little unexpected drama, all within an extremely tight footprint. It was completed on time and on budget and all three units sold almost immediately.
Remodelling an interior to link the orangery to the house, with the kitchen moved from the front of the house into the heart of the home.
Working with an environmental consultant, we ran calculations to check the conservatory's effect on the temperature and efficiency of the house, and added a tiny but very efficient utility room.
Before and after
Two homes, as we found them and as they are now.
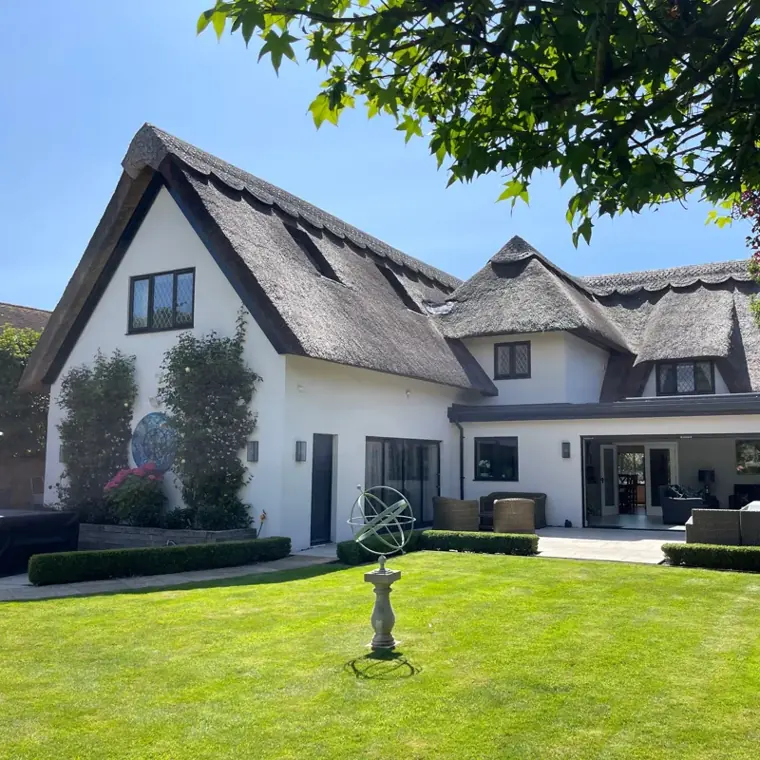
Modern thatched cottage
The brief was not only to add a bedroom but to pull the building together into a coherent whole.
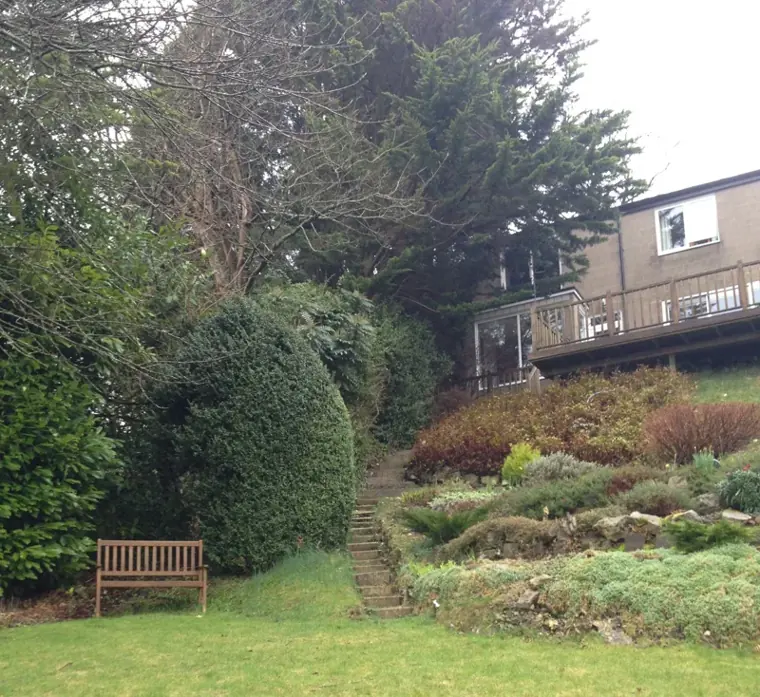
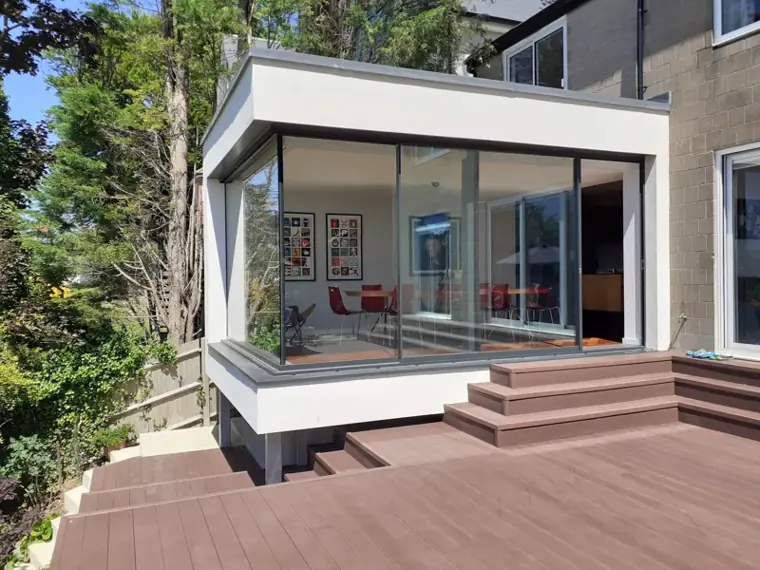
A room with a view
A kitchen extension that appears to hover, supported on a steel frame set behind the glass.
From the homeowners
5.0 from 5 Google reviews★★★★★Weyside Architects helped us create our beautiful new home on the edge of Wimbledon Common. They listened to what we wanted, paid a high degree of attention to detail and were a delight to work with throughout.
New home, Wimbledon Common
★★★★★With full, detailed plans from Heather and James at Weyside Architects, we were finally in a position to get accurate quotes from builders. The builder we chose even commented on how meticulous the plans were. There were no errors, which helped the project run smoothly and efficiently.
Renovation and double-storey extension
★★★★★We found James to be both a detailed and creative designer and incredibly practical when it came to the realities of the build, ensuring that the final result was as functional as it is beautiful.
House renovation and extension
Tell us about your home
Send us a message and we will contact you to arrange a free visit.
- Call
- 01483 363043
- Office
- 9 Wherwell Road, Guildford, Surrey GU2 4JR
- Hours
- Monday to Friday, 9am to 5:30pm